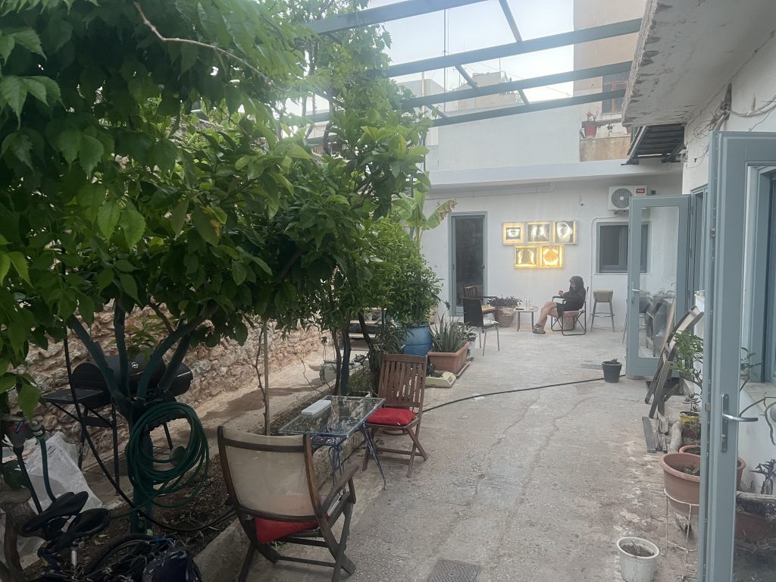
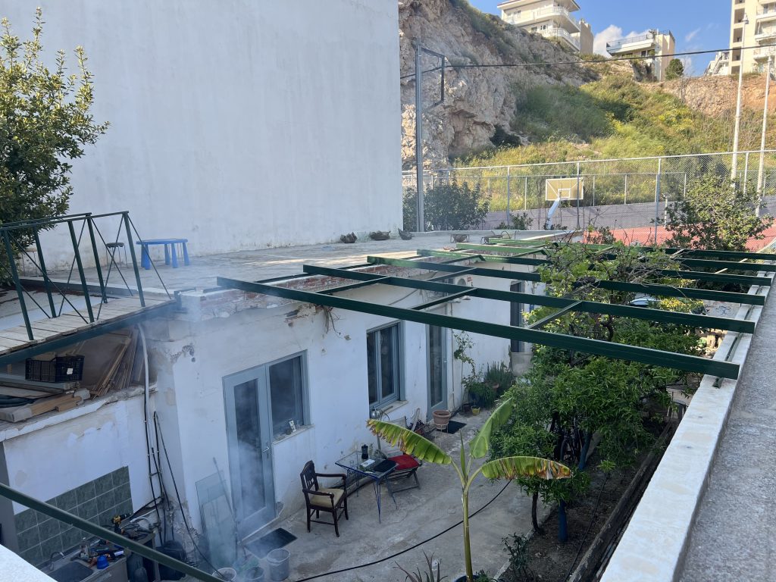
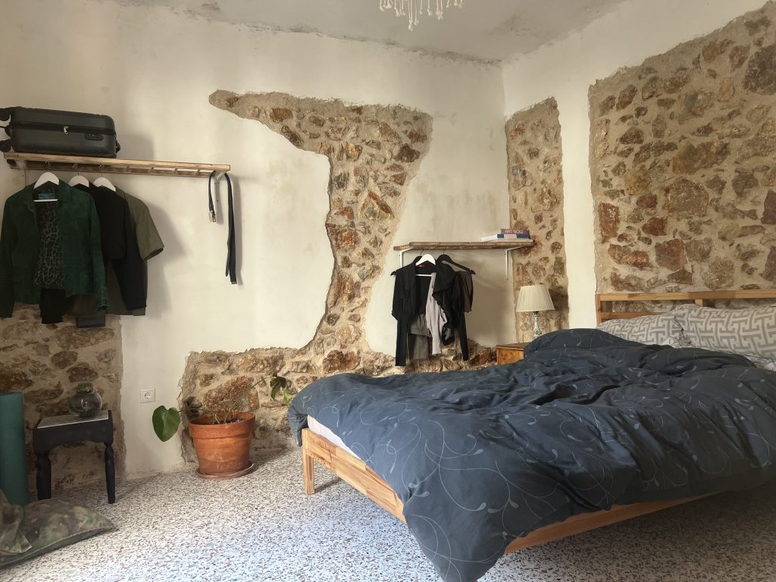
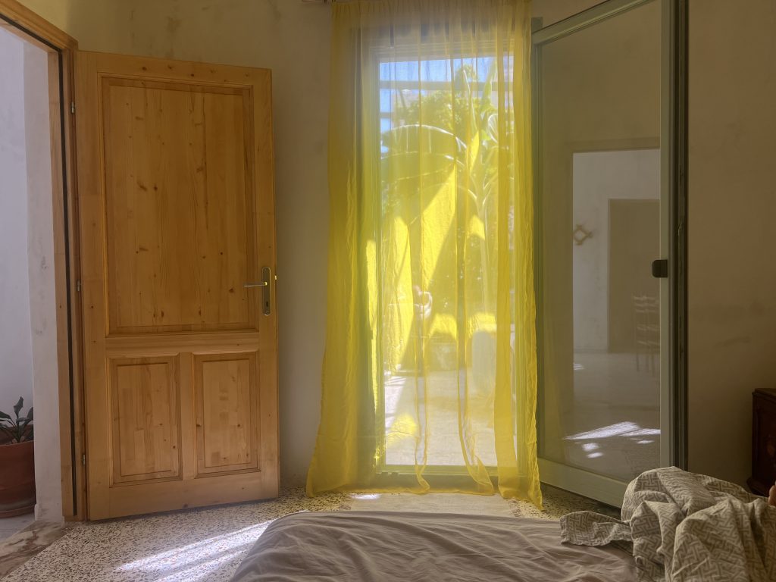
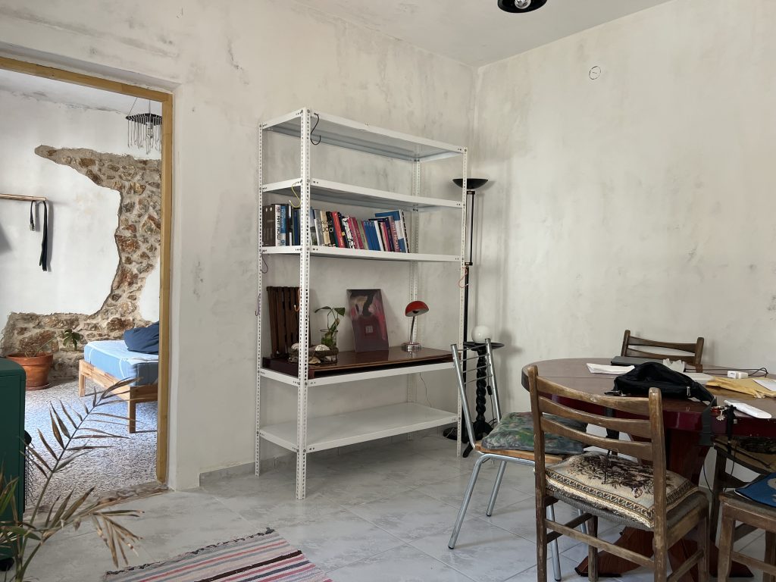
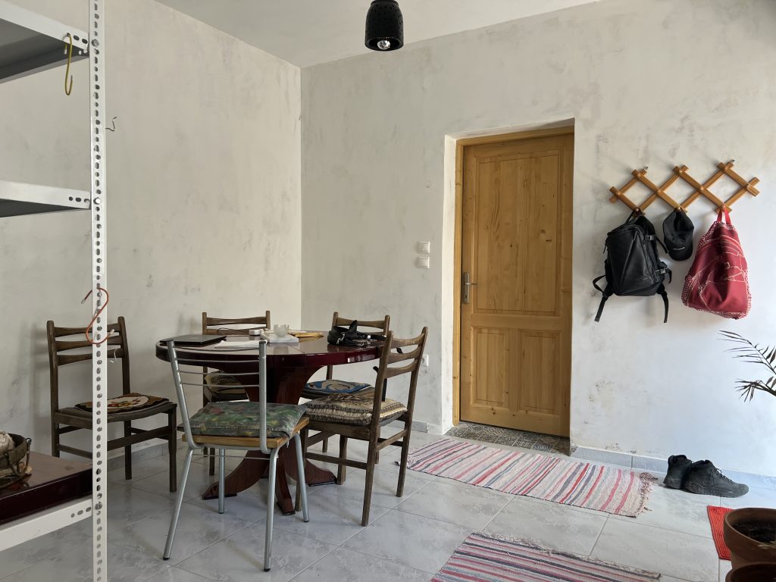
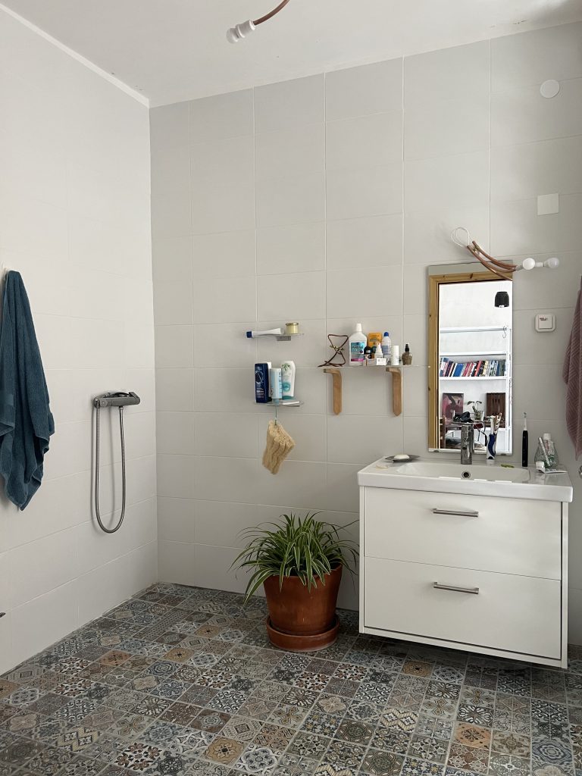
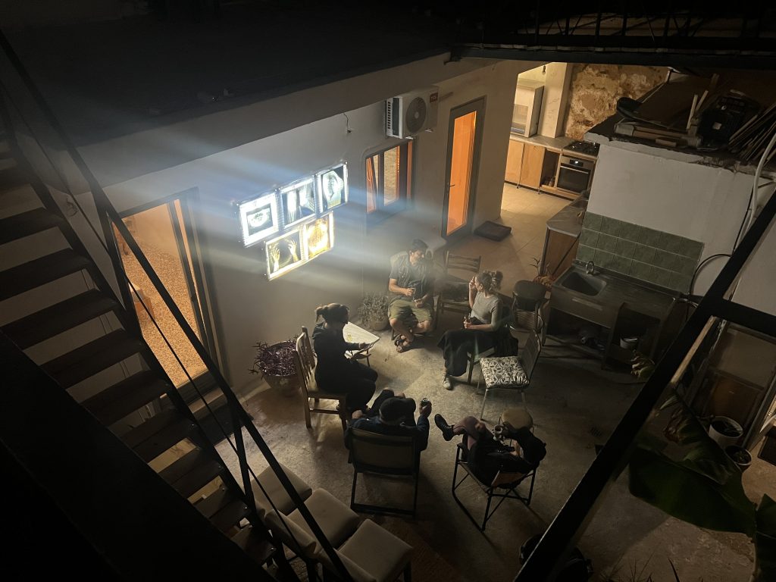
Arkesinis 9 is located on a 200 m² allotment comprising two interconnected houses and a shared garden. Each house accommodates visiting artists, researchers, and collaborators and includes a private bedroom and bathroom. One house contains a small library accessible to all residents, while the other provides an open studio for meetings, workshops, and experimentation. An outdoor kitchen serves as a shared workspace for practical and laboratory activities, complemented by an indoor kitchen for everyday use.
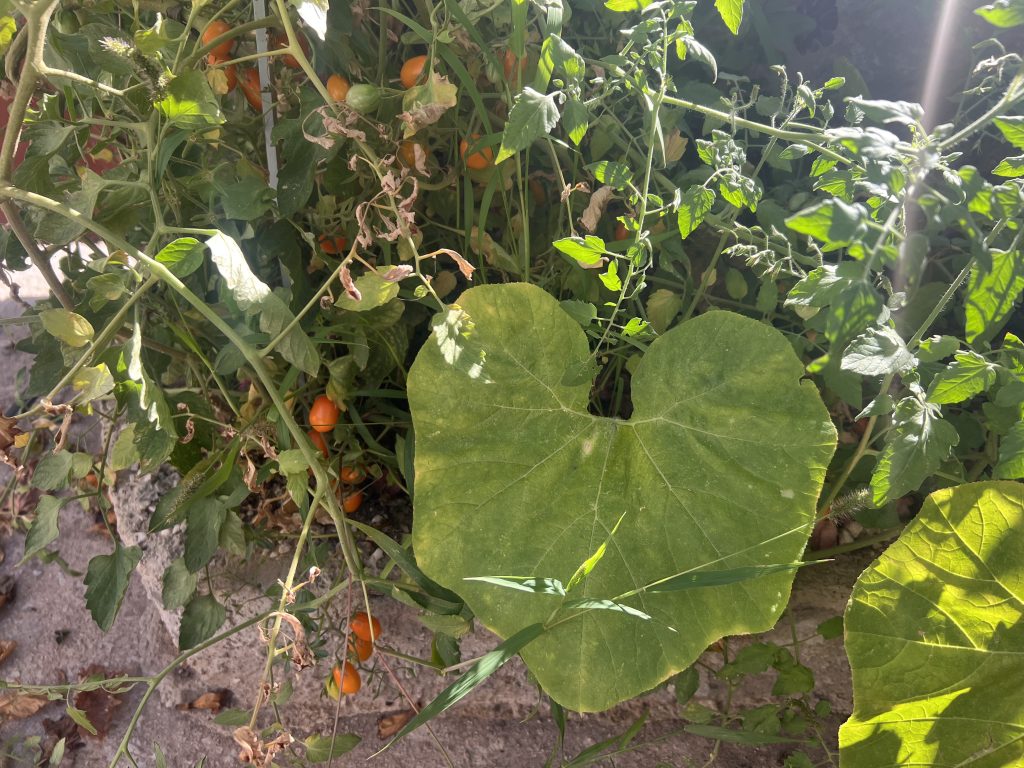
The property includes roof terraces and an enclosed garden with orange, mandarin, lemon, pomegranate, banana, avocado, and grapevine plants, alongside seasonal vegetables and herbs. Throughout the year, the garden becomes part of the residency experience, shaped by its local ecology, visiting animals, and changing seasons.
Residents have access to a DIY biolab, the four Introduction to Posthuman Aesthetics toolkits, the Artificial Jellyfish project, and a growing collection of tools and functional artworks contributed by previous residents.
Residency outcomes may be presented on site through screenings, installations, performances, discussions, or other public events extending into the garden and roof terraces.
Related Media